
Address
5802 E 1375 N, Fort Duchesne, UT
Price
$ 575,000
Property Attributes
- MLS#2184109
- TypeSingle Family
- Listing Status Active
- CountyUINTAH
- CityFort Duchesne
- AreaWhtrcks
- Zip84026
- StyleRambler/Ranch
- Year Built1982
- Taxes$ 1537
- Price$ 575,000
- Bedrooms5
- Full Bathrooms4
- Half Bathrooms0
- Sqr Footage2800
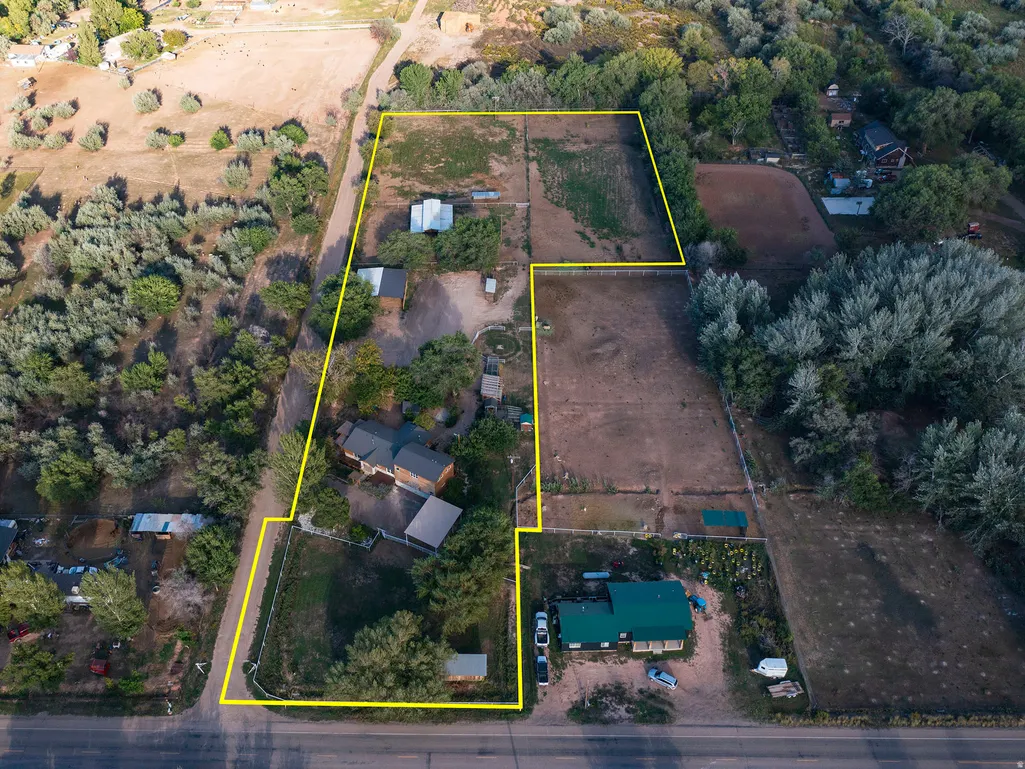
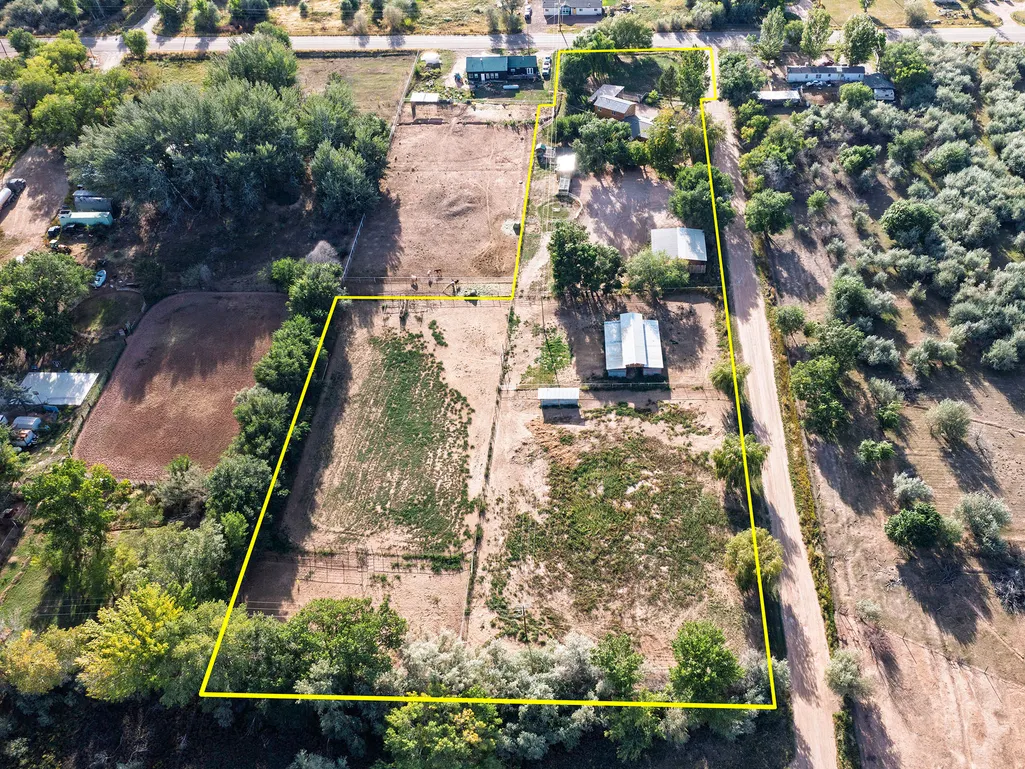
- Lot Size3.69 Acres
Data Source:
Wasatch Front Regional MLS (WFRMLS)
Property Description
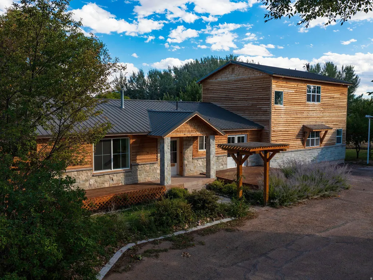
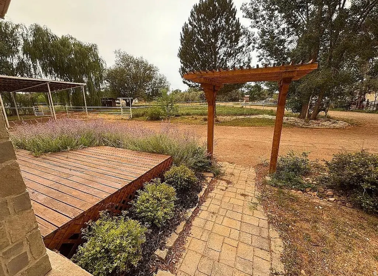
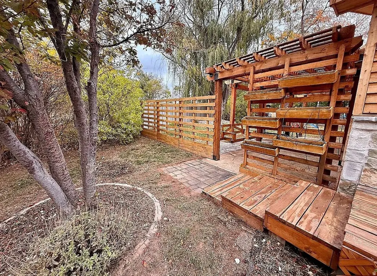
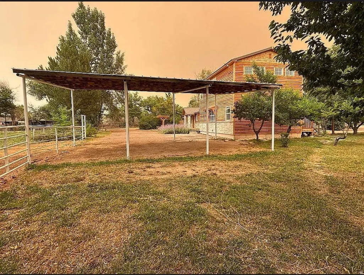
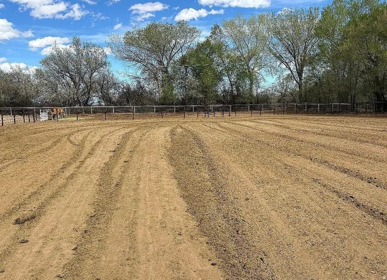
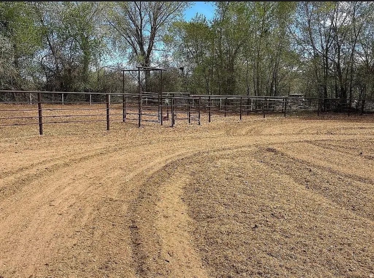
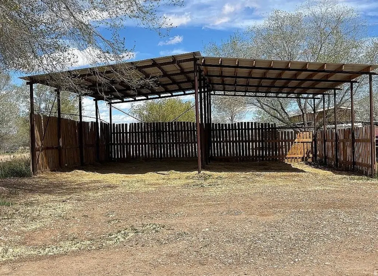
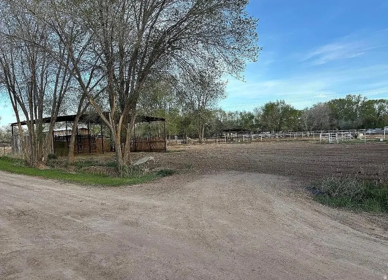
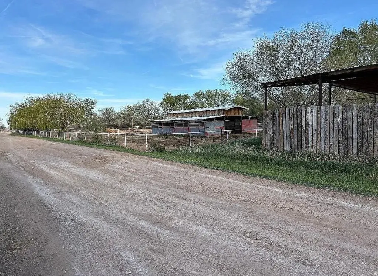
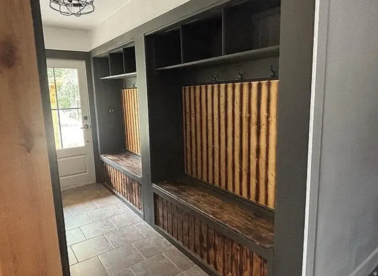
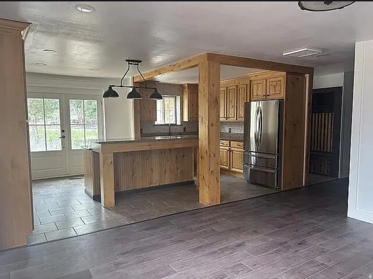
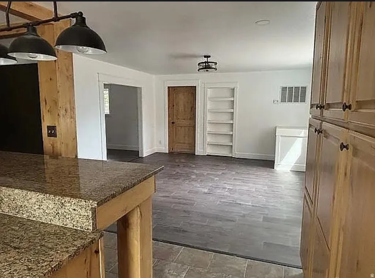
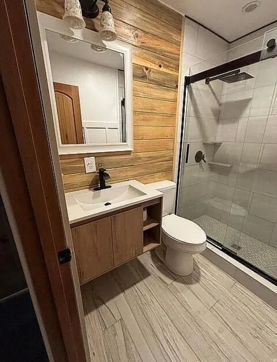
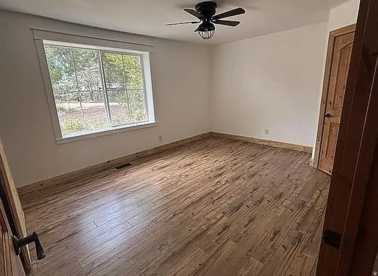
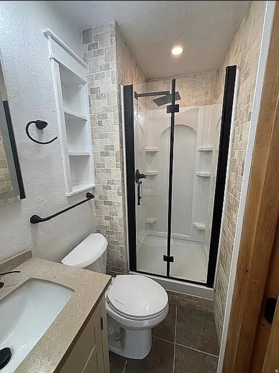
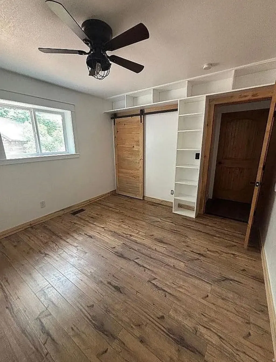
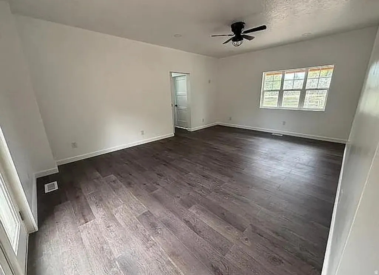
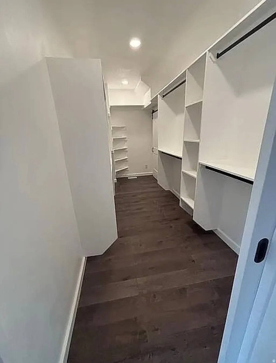
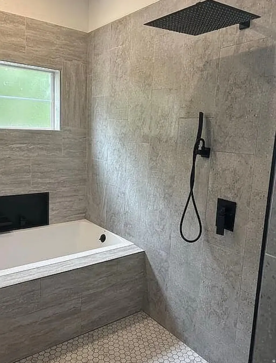
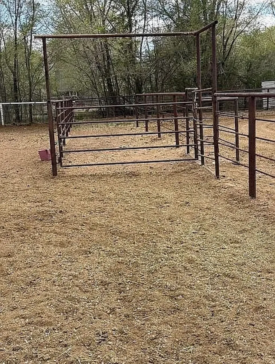
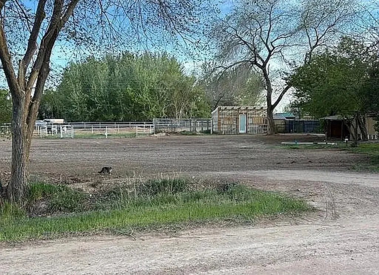
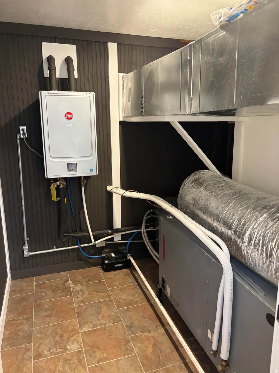
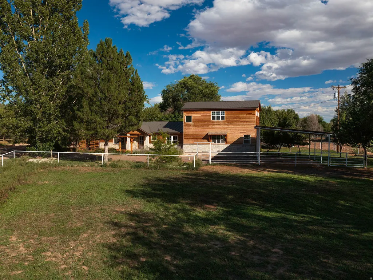
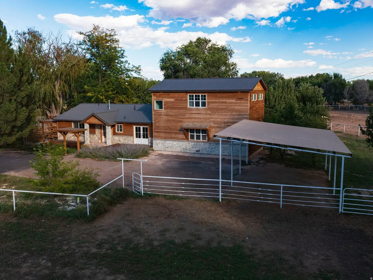
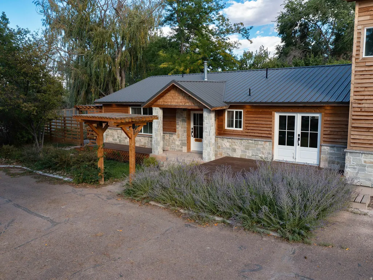
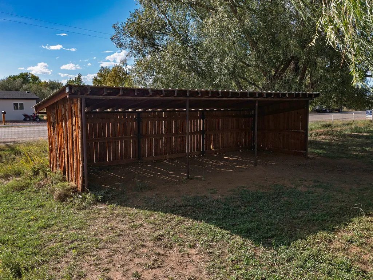
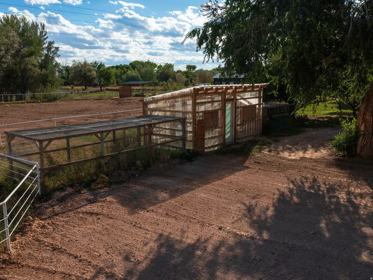
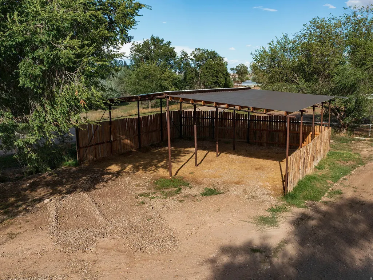
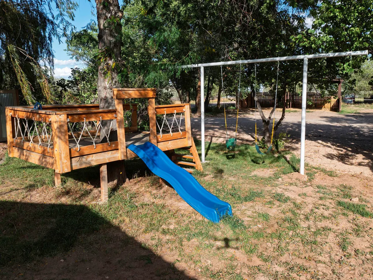
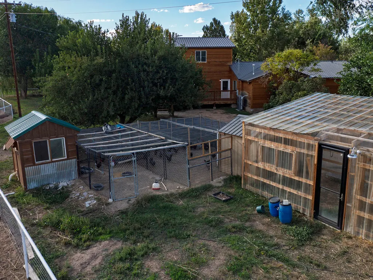
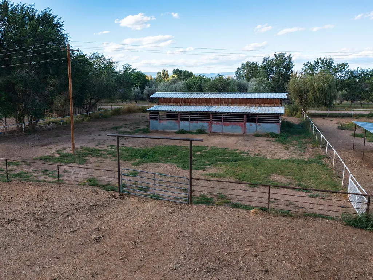
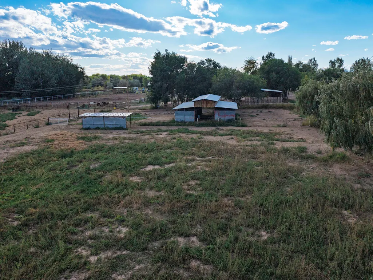
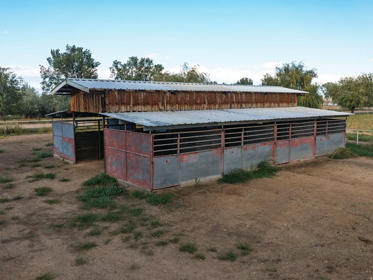
Exceptional 3.69-Acre Team Roping & Equestrian Property This beautiful 2,800 sq. ft. home offers 5 bedrooms and 4 bathrooms, with plenty of space for family and guests. The spacious master suite features a large walk-in closet, double vanity, European-style shower/bath, private toilet area, and French doors leading to the deck. Upstairs, additional bedrooms have walk-in closets and share a Jack-and-Jill bathroom, making the layout ideal for families. A downstairs bedroom includes its own full bathroom. The home has been updated with new paint and luxury vinyl flooring throughout, plus a tile entry. The large kitchen features knotty alder cabinets, granite countertops, tile floors, and stainless-steel appliances. Range is propane and oven is elecric. Enjoy outdoor living with front and back decks, a large yard, pergola, mature trees, and beautiful lavender, lilac, and rose bushes. The property also includes a mature fruit orchard with apples, peaches, apricots, cherries, and plums. For the gardener, there is a 12' x 24' greenhouse, garden area, hen house with enclosed yard and brooder, and storage shed. Equestrian & Roping Features * 8-stall metal horse barn with automatic heated waterers * Roping arena with boxes, return alley, and steer pen. also with an automatic waterer. * Hay barn with capacity for approximately 200 large square bales (3x3x8) * -acre paddock with shelter * Two large paddocks behind the barn * Covered grooming stalls * Fenced and cross-fenced with 2" pipe and no-climb horse fencing * 3 yard hydrants * Plenty of room for additional horse runs * Mature willow trees provide shade Additional features include a 3-car detached carport, natural stone and bevel cedar siding, new septic system, hot water ON DEMAND, and kids play area. The private shared driveway is maintained by property owners and is very well kept. **We ask that you have a pre qualification letter from an official lender before showing.**
| Elementary School | Middle School | High School |
|---|---|---|
| Eagle View Elementary School | Uintah Middle School | Uintah High School |
| Price History | |
|---|---|
| 9/9/2026 | Listed $575,000 |
General Features
| Living Area | 2800.0 |
|---|---|
| Sewer | Septic Tank |
| Heating | Electric |
| Cooling | Central Air |
| Utilities | Natural Gas Available,Natural Gas Connected,Electricity Available,Electricity Connected,Sewer: Septic Tank,Water Available,Water Connected |
| Roof | Metal |
| Appliances | Refrigerator |
| Zoning | Single-Family,Agricultural |
| Patio/Porch Features | Covered,Porch: Open,Patio: Open |
| Architectural Style | Rambler/Ranch |
| Construction Materials | Cedar |
| Year Built | 1982 |
| Stories Count | 1 |
| Topography | Fenced: Full,Secluded Yard,Terrain,Flat,Private |
| Property Subtype | Single Family Residence |
| Current Use | Single Family |
| County | Uintah |
| New Construction | No |
| Property Type | Residential |
| HOA | No |
| Attached Garage | No |
| Garage Y/N | No |
| Total Rooms | 13 |
| Full Baths | 1 |
| Status | Active |
| High School | Uintah |
| City | Fort Duchesne |
| Senior Community Y/N | No |
| High School District | Uintah |
| MLS Area | Whtrcks; Tridl; Ft Duch.; Roos. |
| Lot Size Units | Acres |
| Lot Size Square Feet | 160736.4 |
| Carport Y/N | No |
| Listing Terms | Cash,Conventional,USDA Rural Development |
| Elementary School | Eagle View |
| Property Attached Y/N | No |
| Tax Annual Amount | 1537.0 |
| Home Warranty Y/N | No |
| Middle/Junior High School | Uintah |
| Property Condition | Blt./Standing |
| Lease Considered Y/N | No |
| Living Area Units | Square Feet |
| Standard Status | Active |
| Middle/Junior School District | Uintah |
| Elementary School District | Uintah |
| PostalCity | Fort Duchesne |
| ADU | No |
Interior Features
| Interior Amenities | Closet: Walk-In,French Doors,Kitchen: Updated,Range: Gas,Range/Oven: Free Stdng.,Instantaneous Hot Water |
|---|---|
| Basement | None |
| Air Conditioning Y/N | Yes |
| Heating Y/N | Yes |
| Fireplace Y/N | No |
| Above Grade Finished Area | 2800.0 |
| 3/4 Baths | 3 |
| Laundry Features | Electric Dryer Hookup |
| Total Bedrooms | 5 |
| Main Level Bedrooms | 5 |
| Total Baths | 4 |
Exterior Features
| Exterior Amenities | Barn,Horse Property,Out Buildings,Lighting,Patio: Covered,Porch: Open,Storm Doors,Patio: Open |
|---|---|
| Vegetation | Fruit Trees,Landscaping: Full,Mature Trees,Vegetable Garden |
| Parking Features | Covered,Parking: Uncovered,Rv Parking,Extra Height,Extra Width,Extra Length,RV Electrical Hookup |
| Lot Features | Fenced: Full,Secluded,Private |
| Water Source | Culinary |
| Inclusions | Range,Refrigerator,Storage Shed(s),Swing Set |
| Lot Size Area | 3.69 |
| Spa | No |
| Building Area Total | 2800.0 |
| Lot Dimensions | 0.0x0.0x0.0 |
| Lot Size Acres | 3.69 |
| Frontage Length | 0.0 |
| Private Pool | No |
| Waterfront Y/N | No |
| Door Features | French Doors |
| RV Parking Dimensions | 0.00 |
| Other Equipment | Storage Shed(s),Swing Set |
| Horse Y/N | Yes |
Amenities
- Foreclosure
- Views
- Short Sale
- New Construction
- Adult 55+
- Lease To Own
- No HOA Fees
- Furnished
- Primary On Main
- Air Conditioning
- Seller Finance
- Green
- Fixer Upper
- Horse
- Golf
- Fireplace
- Deck
- Garage
- Basement
- Pool
Property vs Single Family Average in 84026
Price
Taxes
Year Built
Visits
 Wasatch Front Regional MLS - Salt Lake Board of REALTORS® All information deemed reliable but not guaranteed. All properties are subject to prior sale, change or withdrawal. Neither listing broker(s) or information provider(s) shall be responsible for any typographical errors, misinformation, misprints and shall be held totally harmless. Listing(s) information is provided for consumer's personal, non-commercial use and may not be used for any purpose other than to identify prospective properties
 Washington County Board of REALTORS® All information deemed reliable but not guaranteed. All properties are subject to prior sale, change or withdrawal. Neither listing broker(s) or information provider(s) shall be responsible for any typographical errors, misinformation, misprints and shall be held totally harmless. Listing(s) information is provided for consumer's personal, non-commercial use and may not be used for any purpose other than to identify prospective properties consumers may be
